Akshita Kukatpally

AAkshita Kukatpally offers premium 3 & 4 BHK apartments by Akshita Infra in Hyderabad, with modern amenities, landscaped spaces, and possession by 2029.

Akshita Kukatpally upcoming luxury apartment building exterior Kukatpally Hyderabad

About Akshita Kukatpally

Akshita Kukatpally is an upcoming premium residential apartment project in Kukatpally, Hyderabad, Telangana, developed by Akshita Infra. The project is planned as a modern gated community for families seeking spacious and comfortable homes in a well-connected part of Hyderabad. It will offer thoughtfully planned 3 & 4 BHK apartments with landscaped surroundings and lifestyle-focused amenities. The land area, total number of units, apartment sizes, and detailed pricing are yet to be announced. The starting price is currently ₹ On Request*, while the RERA approval is under process.

The project is designed to provide a balanced residential environment with open spaces, landscaped areas, and modern community facilities. Its location in Kukatpally offers access to major roads, business hubs, schools, hospitals, shopping centres, and daily conveniences. With spacious homes and a gated community setting, Akshita Kukatpally is expected to appeal to both homebuyers and investors looking for a premium residential address. The project is currently upcoming, with possession expected by 2029, subject to approvals and construction progress.

Project Highlights:

  • Project Name: Akshita Kukatpally
  • Location: Kukatpally, Hyderabad, Telangana
  • Project Type: Premium Residential Apartments
  • Status: Upcoming
  • Configurations: 3 & 4 BHK Apartments
  • Land Area: Coming Soon
  • Starting Price: ₹ On Request*
  • Sizes: Coming Soon
  • RERA Status: Approval Under Process
  • Possession: Expected by 2029
  • Developer: Akshita Infra

Key Features:

  • Modern Gated Community designed for a secure and private lifestyle.
  • Spacious 3 & 4 BHK homes with thoughtful layouts.
  • Landscaped Surroundings offering a refreshing green environment.
  • Prime Kukatpally Location with excellent connectivity.
  • Akshita Infra brings a reputation for quality and reliability.
  • Lifestyle Amenities for recreation and wellness.
  • Proximity to IT hubs, schools, hospitals, and shopping centers.
Download Brochure

Enquire for Akshita Kukatpally project updates and price details

Get Early Project Details &

Exclusive Updates!

Akshita Kukatpally Price & Configuration Details

Akshita Kukatpally offers well-designed 3 and 4 BHK apartments in the heart of Kukatpally. These homes are crafted to provide ample space and modern comfort for families. The apartment sizes and exact unit details will be announced soon. The pricing is available on request, ensuring you get the best possible deal. Fill in your details below to receive the latest pricing and configuration updates.

Configuration Area (approx) Starting Price
3 BHK Apartment Coming Soon* ₹ On Request*
4 BHK Apartment Coming Soon* ₹ On Request*

World-Class Amenities at Akshita Kukatpally

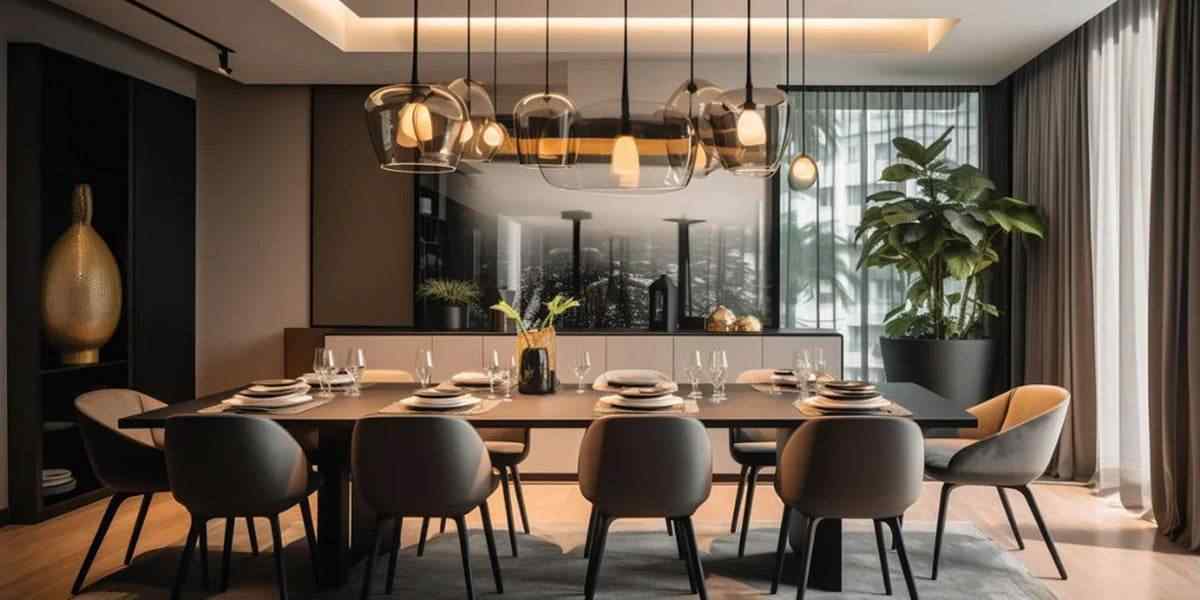
Private Mini Theatre at Akshita Kukatpally

Mini Theatre

Luxury Clubhouse with indoor games

Clubhouse

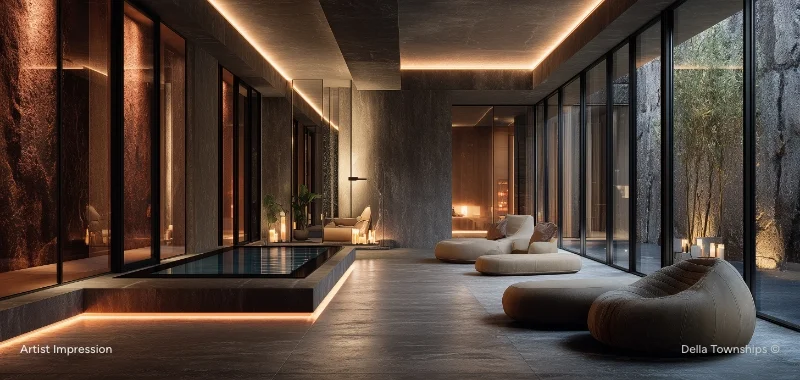
Spa and Meditation Zone for residents

Meditation Pod

Infinity Edge Pool with deck area

Swimming Pool

High-end Gymnasium with modern equipment

Gymnasium

Open Air Amphitheatre for community events

Amphitheatre

Children's Play Park with safe equipment

Kids’ Play Area

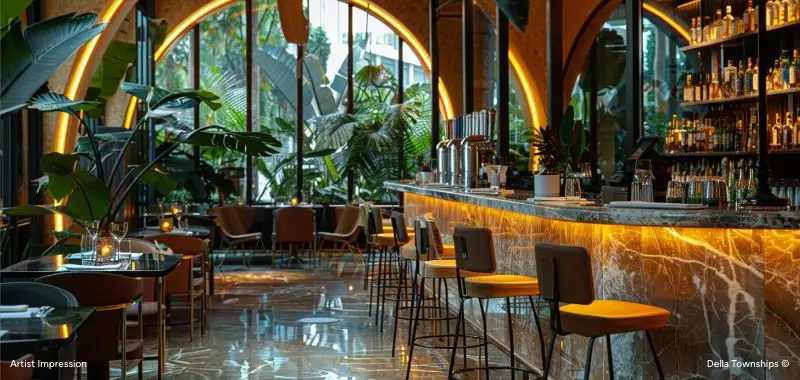
Cafe and Lounge for casual meets

Cafeteria

Skating Rink for kids

Skating Rink

Terrace Garden with seating areas

Step Garden

Akshita Kukatpally is designed to offer a complete lifestyle experience. The project features a range of amenities that cater to every member of the family, ensuring a balanced and fulfilling life. From fitness and recreation to relaxation and socializing, there's something for everyone.
Exceptional Amenities:

  • Grand Clubhouse – A central hub for social events and community gatherings.
  • Swimming Pool – A refreshing space for leisure and fitness.
  • Modern Gym – Equipped with advanced fitness equipment.
  • Children's Play Area – A safe and engaging environment for kids.
  • Multi-Purpose Hall – Ideal for private events and celebrations.
  • Landscaped Gardens – Serene green spaces for relaxation and walks.
  • Jogging Track – Dedicated tracks for morning and evening runs.
  • Indoor Games Room – Featuring billiards, table tennis, and more.
  • Senior Citizen Deck – Comfortable seating areas amid nature.
  • 24/7 Security – CCTV surveillance and trained personnel.
  • Power Backup – Ensuring uninterrupted living.
  • High-Speed Elevators – Convenient and quick access.
  • Rainwater Harvesting – An eco-friendly initiative.
  • Party Lawn – A beautiful outdoor space for festivities.
  • Visitor Parking – Ample parking space for guests.

Akshita Kukatpally Specifications & Interiors

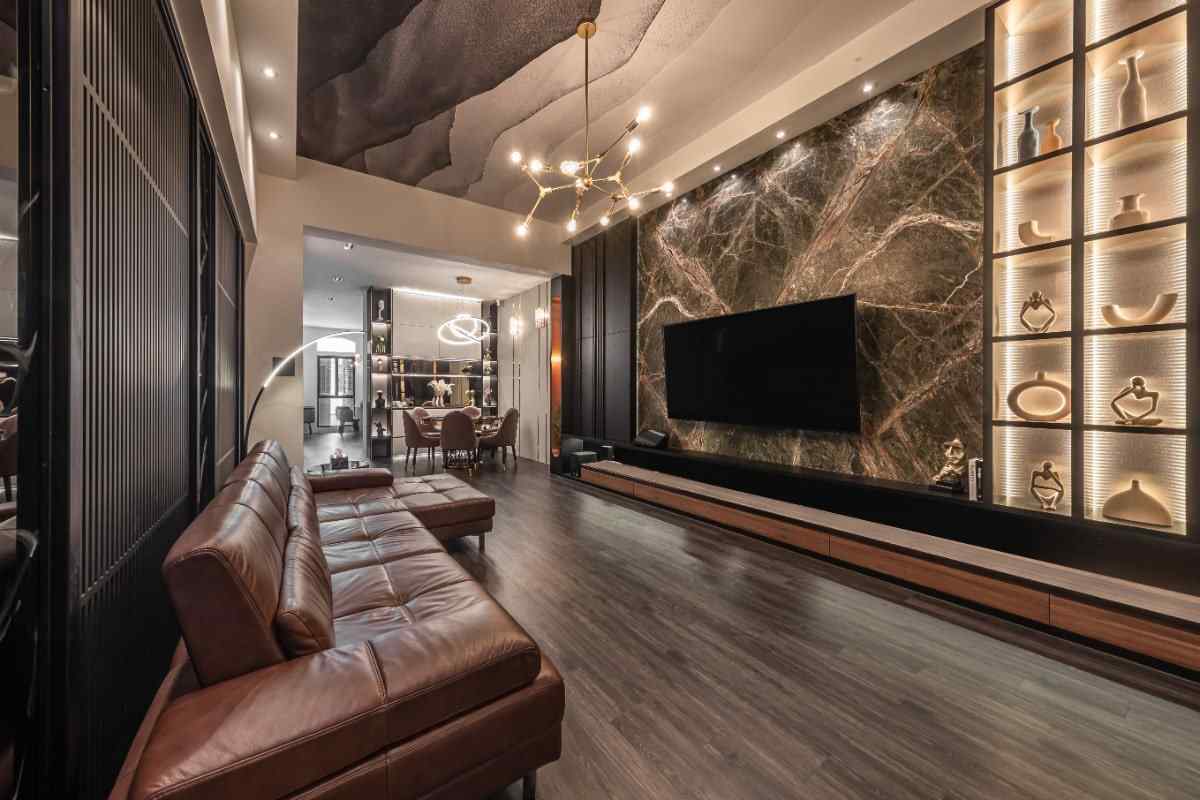
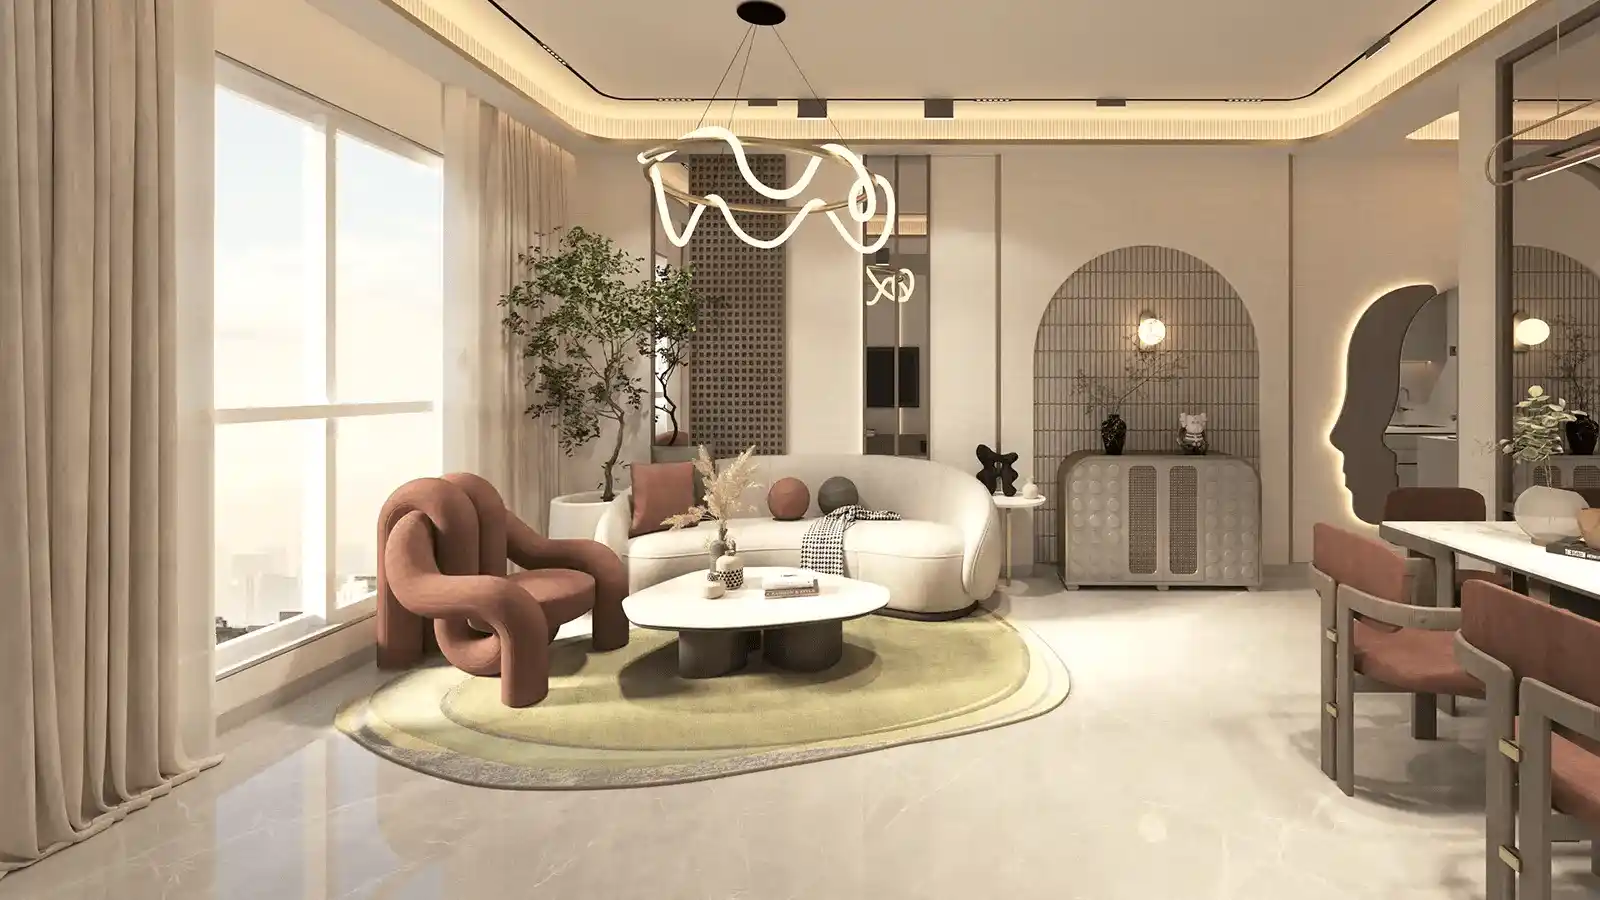
Living Room

  • Expansive windows for ample natural light.
  • Open-plan layout with seamless dining area connectivity.
  • Premium vitrified tile flooring.
  • Pre-wiring for smart home technology.
Spacious living room interior at Akshita Kukatpally Hyderabad

Kitchen

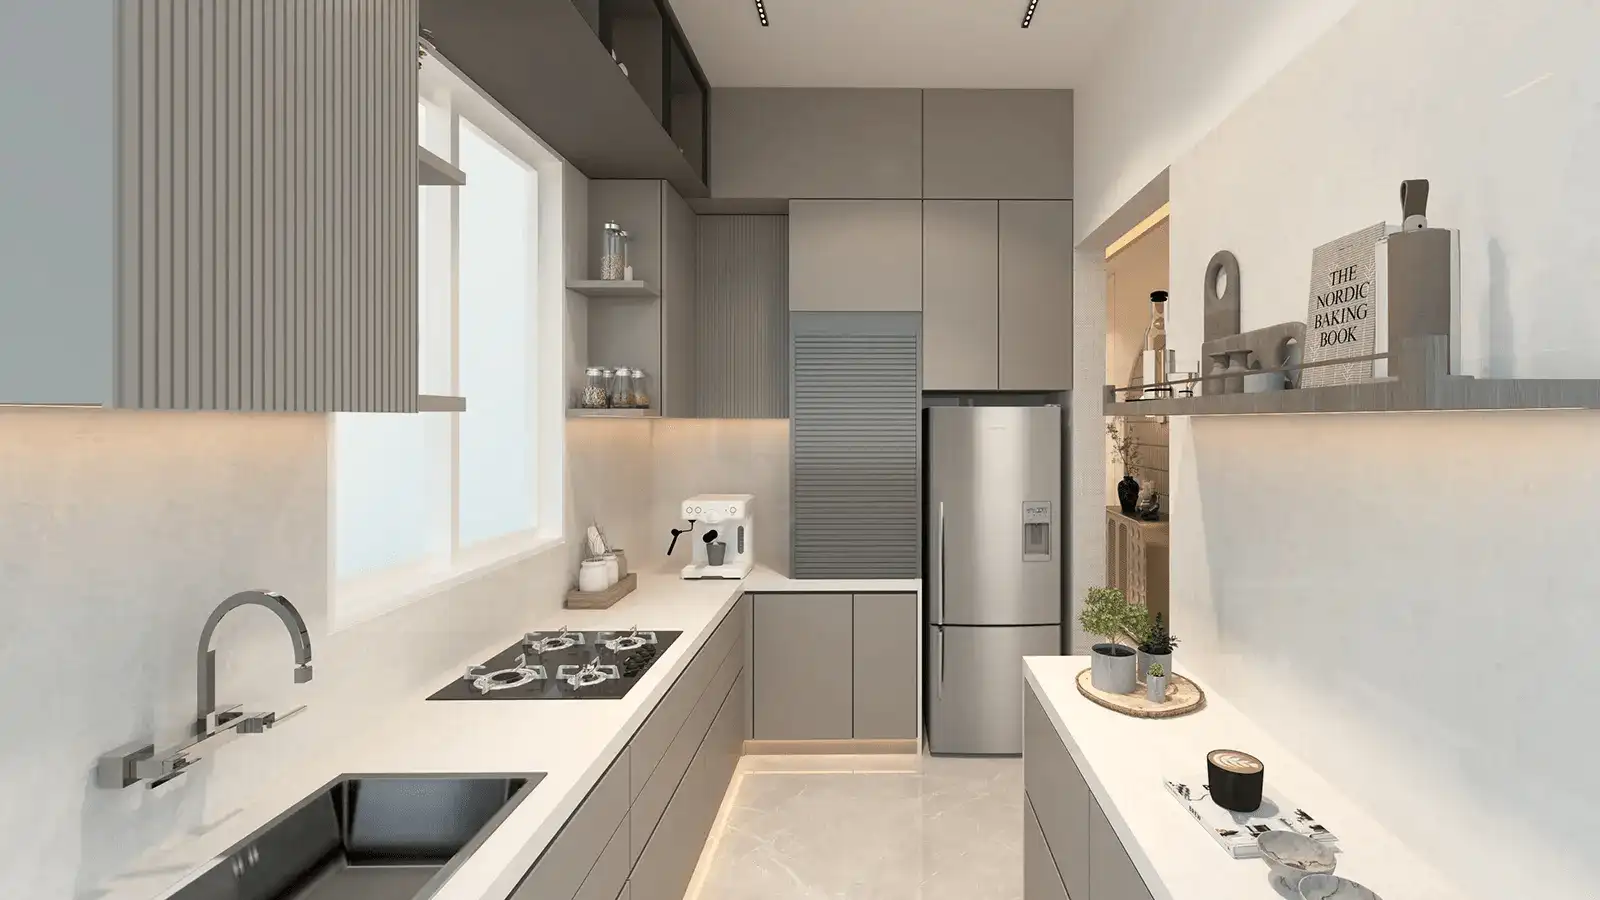
  • Modular cabinets with modern fittings.
  • Granite countertop and stainless steel sink.
  • Provision for chimney, microwave, and refrigerator.
  • Utility area for laundry and storage.
Modern modular kitchen design Akshita Kukatpally Hyderabad

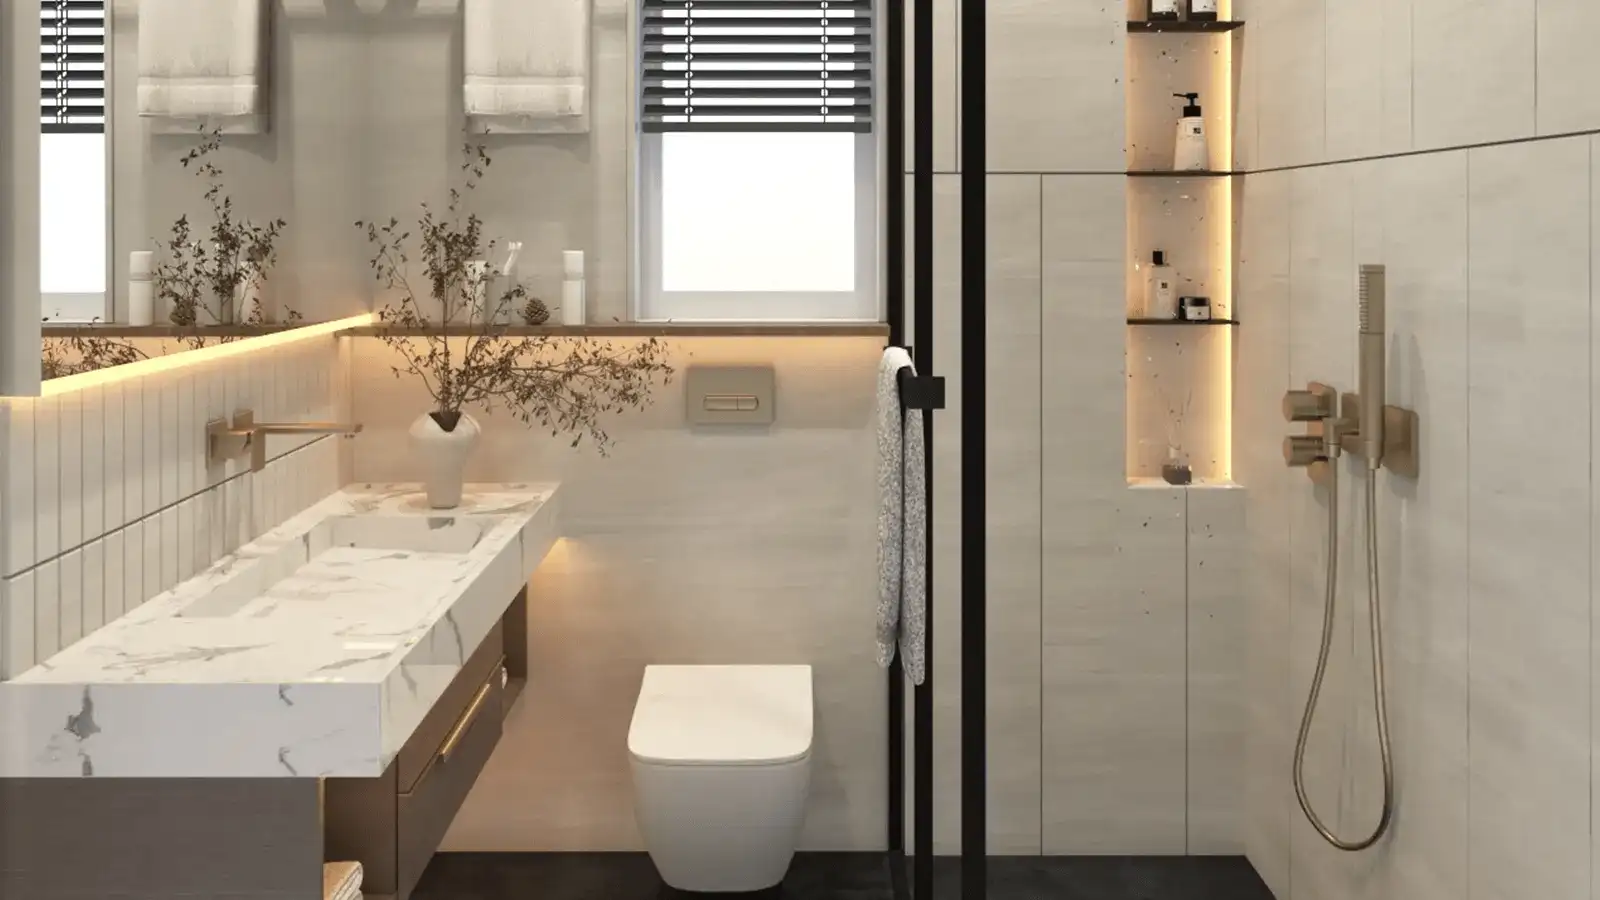
Toilet

  • Premium branded sanitary ware and fittings.
  • Anti-skid tiles and full-height glazing.
  • Rain shower head and elegant vanity unit.
  • Geyser and exhaust fan pre-installed.
Luxury bathroom with premium fittings at Akshita Kukatpally

Bedroom

  • Master bedroom with a dedicated dressing area.
  • Large windows for fresh air and natural light.
  • Wooden flooring option available for a warm feel.
  • Modern lighting points and USB charging sockets.
Master bedroom interior Akshita Kukatpally Hyderabad

Lobby Area

  • Grand entrance with high ceilings.
  • Italian marble flooring and elegant wall panels.
  • 24/7 concierge and reception desk.
  • Video door phone and secure access control.
Premium lobby area at Akshita Kukatpally Hyderabad

Master Plan & Floor Plan Layouts

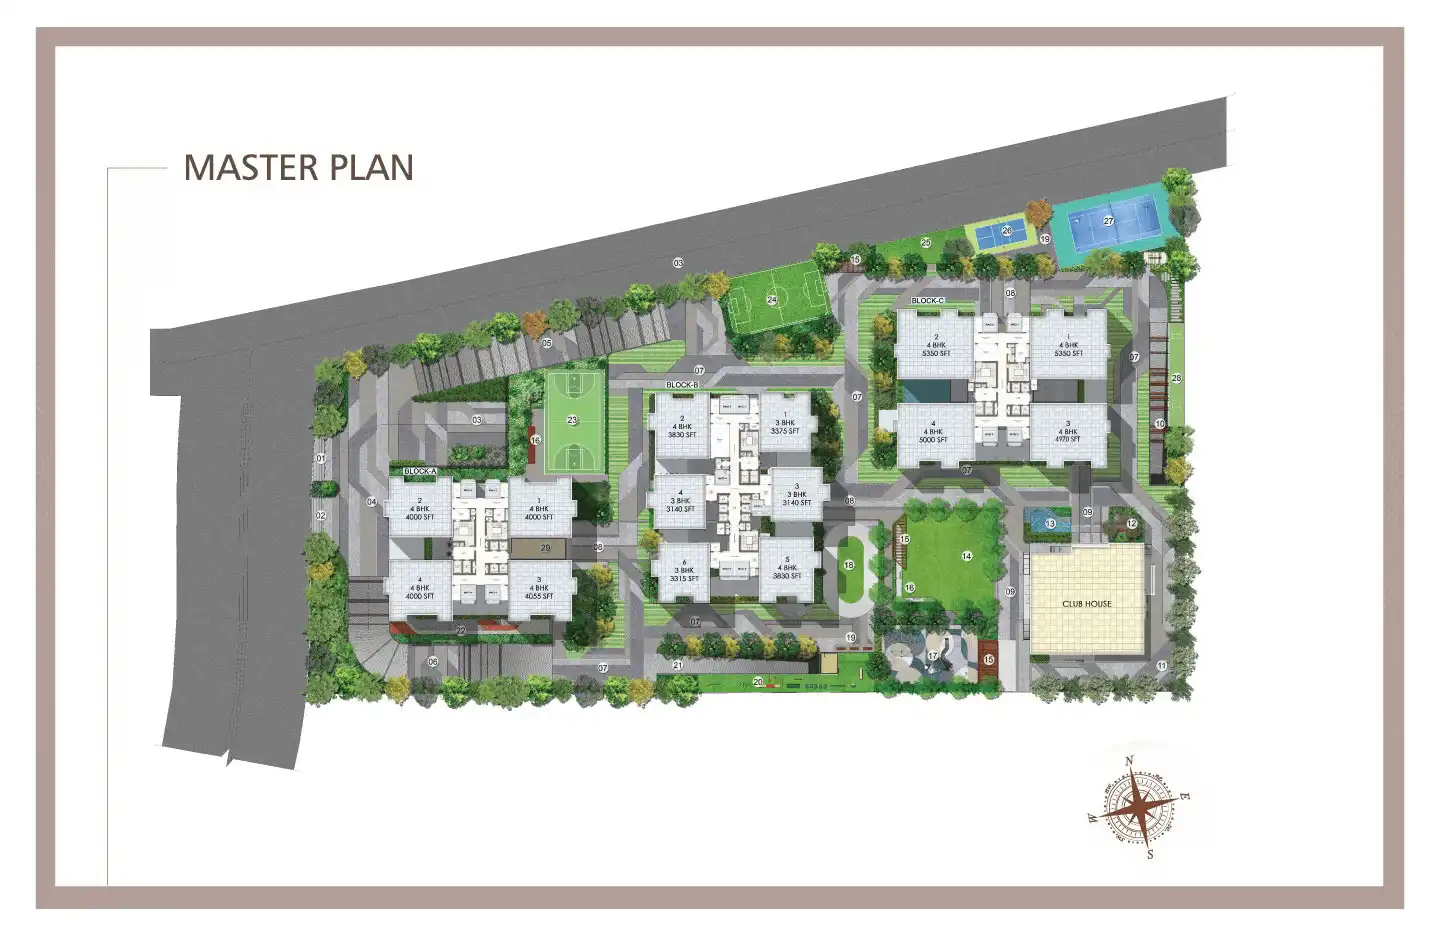
The master plan of Akshita Kukatpally is designed to create a balanced and harmonious community. The layout emphasizes open spaces, natural light, and ventilation, ensuring a comfortable living environment for all residents. The project aims to provide a secure and serene setting within the bustling city.

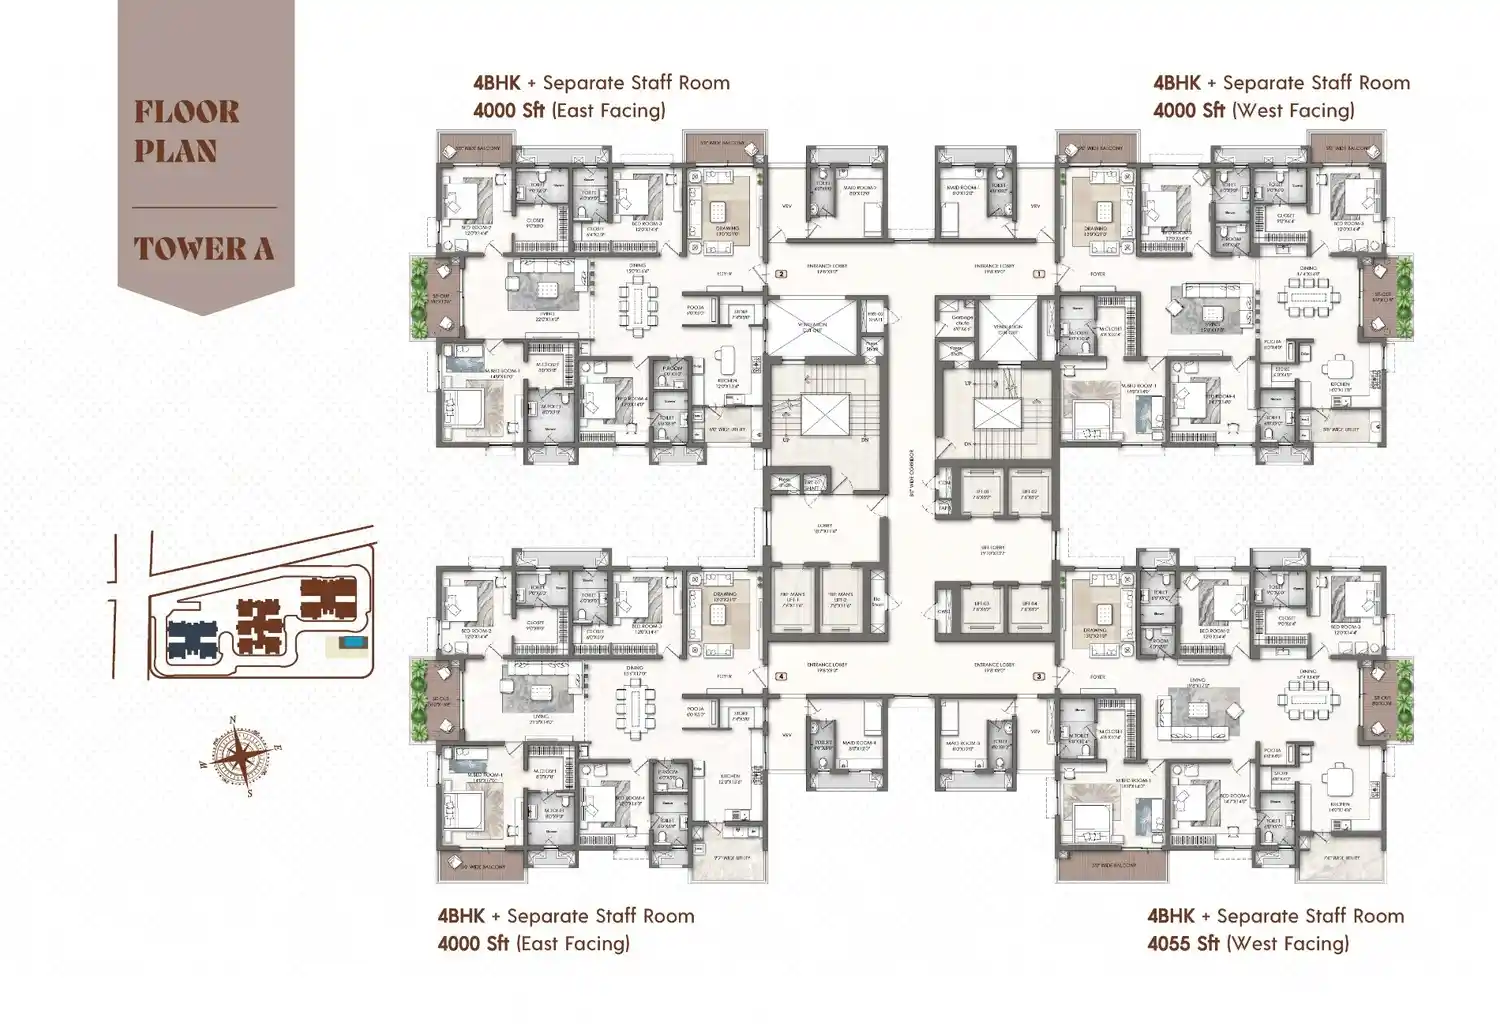
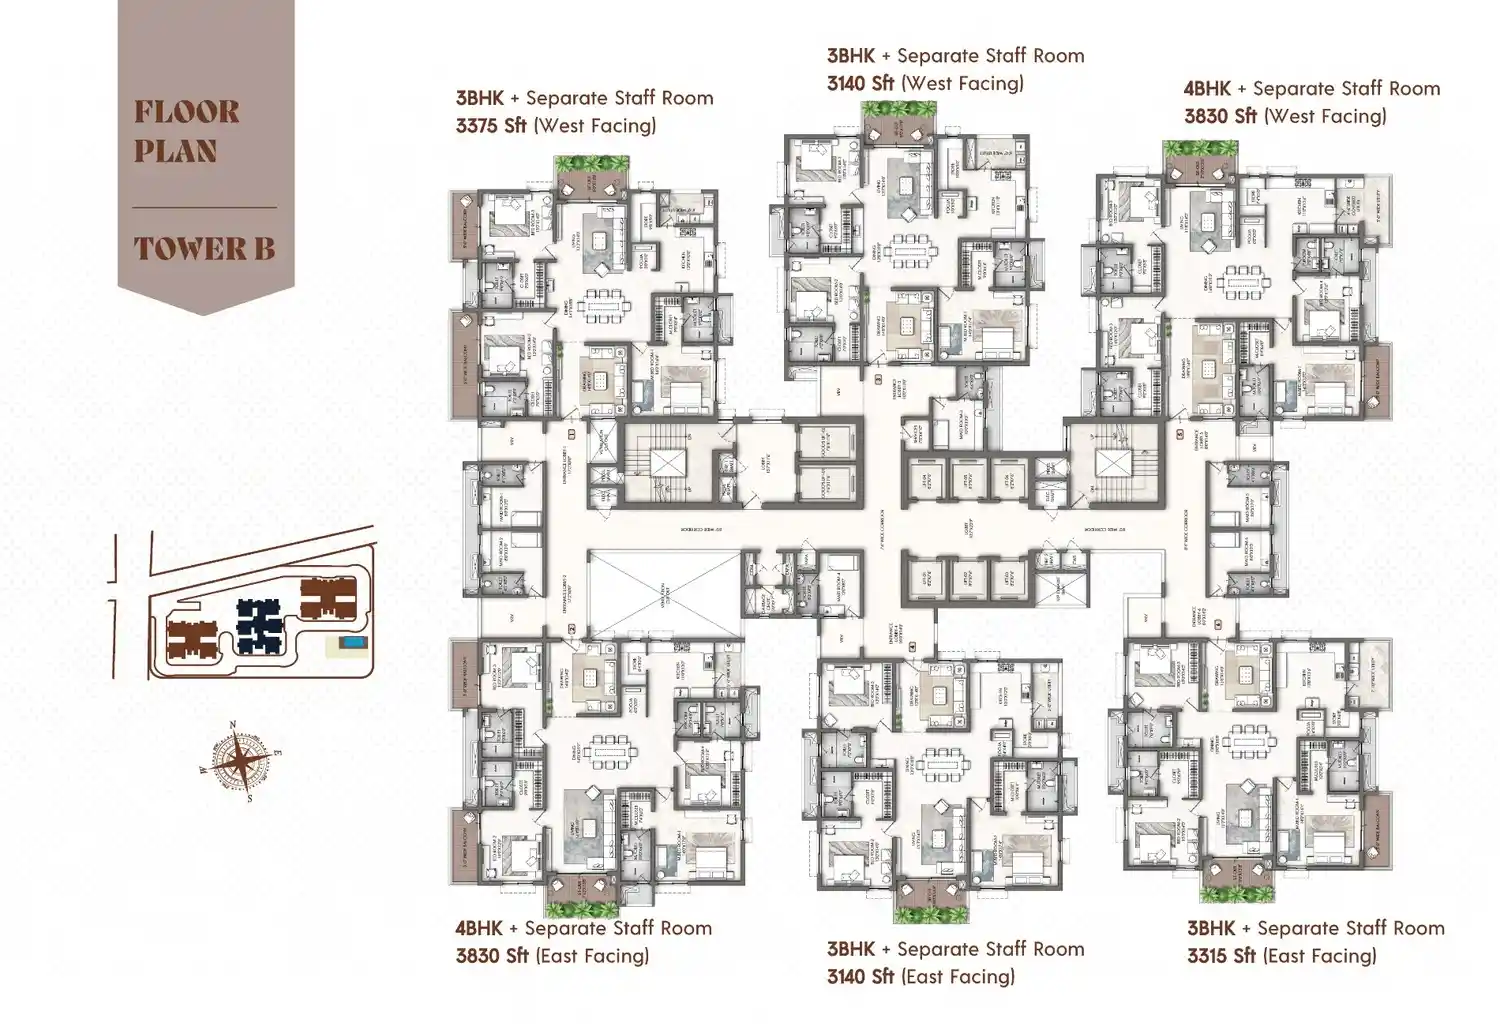
The floor plans for the 3 and 4 BHK apartments are designed with modern families in mind. Each unit will feature spacious living and dining areas, a functional kitchen, and bedrooms with ample storage. The exact sizes and layouts will be revealed soon. For the latest updates and to view the proposed layouts, please get in touch with our team.
Master plan:

Akshita Kukatpally master plan layout Kukatpally Hyderabad

Floor Plan:

3 BHK floor plan Akshita Kukatpally Hyderabad

3 BHK

4 BHK floor plan Akshita Kukatpally Hyderabad

4 BHK

Location & Connectivity – Kukatpally, Hyderabad

Kukatpally is a vibrant and well-connected residential area in Hyderabad. Akshita Kukatpally is strategically located to provide residents with easy access to the city's major employment hubs, educational institutions, and entertainment zones. The area's excellent infrastructure and rapid development make it an ideal location for modern living.

Key Connectivity

  • Kukatpally Metro Station – Close proximity for easy commuting.
  • Outer Ring Road – Seamless connectivity to all parts of the city.
  • HITEC City – A short drive to Hyderabad's IT epicenter.
  • Rajiv Gandhi International Airport – Approximately 35 km away.
  • Gachibowli Financial District – Well-connected via ORR.

Nearby Schools & Colleges

  • Kendriya Vidyalaya – Renowned central school located nearby.
  • Oakridge International School – Premier educational institution.
  • Chaitanya Bharathi Institute of Technology (CBIT) – Reputed engineering college.
  • Bharatiya Vidya Bhavan’s Public School – Quality K-12 education.

Hospitals & Healthcare

  • KIMS Hospital – Leading multi-specialty hospital in the vicinity.
  • Basavatarakam Indo-American Cancer Hospital – Specialized cancer care.
  • Apollo Clinic – For routine healthcare and consultations.
  • National Institute of Mental Health (NIMH) – Reputed healthcare facility.

Work Hubs & Commercial Areas

  • HITEC City – Home to global IT and tech companies.
  • Gachibowli – Corporate offices and business centers.
  • Financial District – Hub for banking and finance companies.
  • Madhapur – Commercial and retail destination.

Shopping & Entertainment

  • Inorbit Mall – Leading shopping and entertainment center.
  • GVK One Mall – Premium retail and dining experiences.
  • Forum Sujana Mall – Shopping and multiplex.

About the Developer: Akshita Infra

Trusted Real Estate Developer Commitment to Quality Customer-Centric Approach

Akshita Infra is a Hyderabad-based real estate company established in 2018, with a focus on residential plots, apartments, and villa plots across Hyderabad and nearby areas. According to the company, it has successfully completed 11 major projects and develops properties in locations such as Maheshwaram, Shamirpet, Ghatkesar, Kompally, and other growing corridors of Telangana. Its portfolio includes both plotted developments and residential apartment projects, with several developments receiving approvals from authorities such as HMDA, DTCP, and RERA.

... Akshita Infra's project portfolio includes developments such as Akshita Golden Breeze, Akshita Heights, Akshita Eastern Meadows, Akshita Inspiring Edge, and E-City Enclave. Its completed projects include plotted developments ranging from 10 acres to 60 acres, while its ongoing portfolio features larger communities such as Eastern Meadows, spread across 170 acres, and other projects in Maheshwaram and Shamirpet. E-City Enclave, for example, covers 12.2 acres and includes 164 residential plots. These projects show the company's focus on planned layouts, residential communities, and properties positioned in Hyderabad's developing suburban corridors.

Akshita Infra brand logo and image

Why Invest in Akshita Kukatpally, Hyderabad?

Investing in Akshita Kukatpally offers a unique opportunity to own a home in one of Hyderabad's most promising locations. Kukatpally's strategic position and rapid development make it a lucrative choice for both end-users and investors. Here's why this project should be on your radar:

Key Investment Benefits

  • Prime Location – Situated in Kukatpally, with excellent connectivity to HITEC City and Gachibowli.
  • Reputed Developer – Akshita Infra is known for its commitment to quality and timely delivery.
  • Premium Living – Spacious 3 and 4 BHK apartments with modern design.
  • High Appreciation Potential – Hyderabad's real estate market offers significant growth opportunities.
  • RERA Approval Under Process – Ensuring compliance and transparency.
  • Modern Amenities – A complete lifestyle experience within the community.
  • Gated Community – Ensuring privacy and security for all residents.
  • Seamless Connectivity – Easy access to ORR, metro, and major city hubs.
  • High Rental Demand – Proximity to IT hubs ensures strong rental potential.

How to Book Your Apartment at Akshita Kukatpally?

Booking your dream home is a simple and transparent process. Just follow the steps below:

Easy Steps to Book Your Home

  • Step 1: Visit our website or call our sales team.
  • Step 2: Share your details to register your interest.
  • Step 3: Choose your preferred 3 BHK or 4 BHK unit.
  • Step 4: Pay the initial booking amount as informed.
  • Step 5: Sign the agreement and complete formalities.
  • Step 6: Pay the balance as per the payment plan.

Looking Beyond Akshita Infra?

Explore New Projects in Gachibowli, featuring premium apartments, luxury residences, commercial developments, and investment opportunities across the city's most sought-after locations.

FAQs About Akshita Kukatpally, Hyderabad

Q1: When will Akshita Kukatpally be ready?
Possession is expected by 2029. Stay tuned for official updates.
Q2: Is Akshita Kukatpally RERA approved?
The RERA approval is currently under process. The project will adhere to all regulations.
Q3: What configurations are available?
You can choose from premium 3 BHK and 4 BHK apartments.
Q4: Who is the developer?
The project is developed by Akshita Infra, a trusted name in real estate.
Q5: Where is Akshita Kukatpally located?
It is located in Kukatpally, Hyderabad, offering excellent connectivity to the city's key areas.
Q6: What is the starting price?
The price is available on request. Please contact our team for detailed pricing.
Q7: Is this a good investment?
Yes, Kukatpally is a rapidly growing area with great appreciation potential, making it a smart investment.
Q8: How far is the project from the airport?
Rajiv Gandhi International Airport is approximately 35 km away, accessible via the Outer Ring Road.
Q9: What amenities are available?
Clubhouse, pool, gym, kids play area, gardens, and 24/7 security are among the key amenities.
Q10: Can I book an apartment now?
Yes, you can register your interest and book a unit now.

Enquire Now

This website is developed by Fomocommunication.com. The purpose of website to provide information about new launches property in india.The content is taken from news websites. Prices mentioned are subject to change without notice and properties mentioned are subject to availability. Images for representation purposes only.
© Fomocommunication.com 2026 All Rights Reserved.